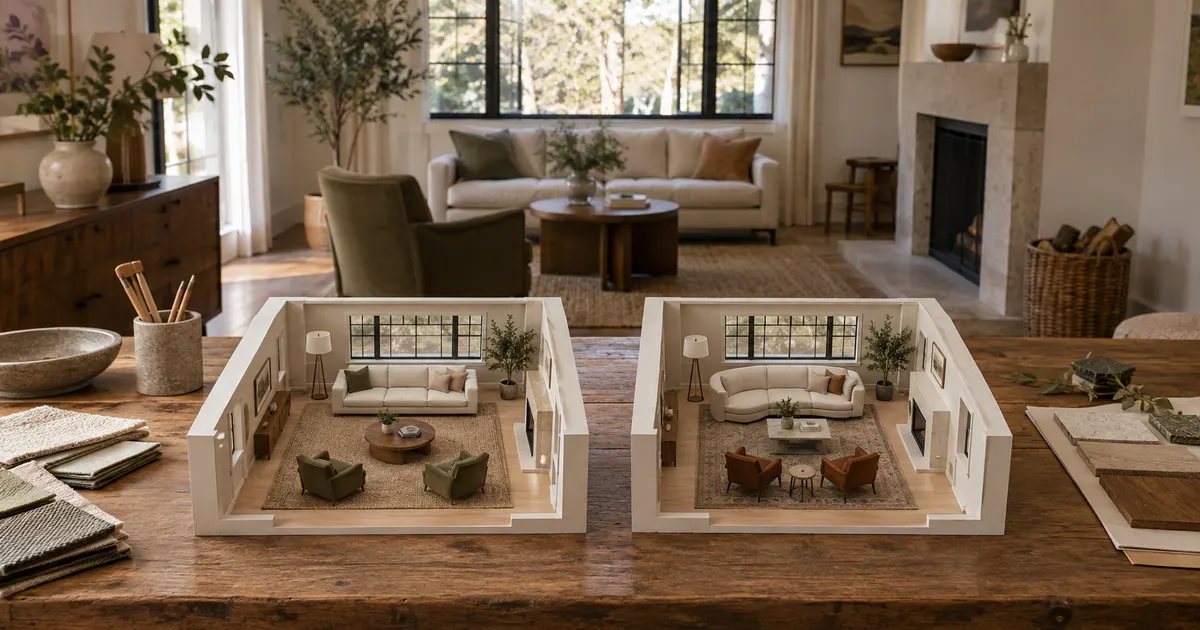
Start with the complete room, then compare only the views that reveal a decision. Name each option by its tradeoff, ask questions about one option and viewpoint, and record the selected direction. Keep concept approval separate from measurement, purchasing, and technical approval.
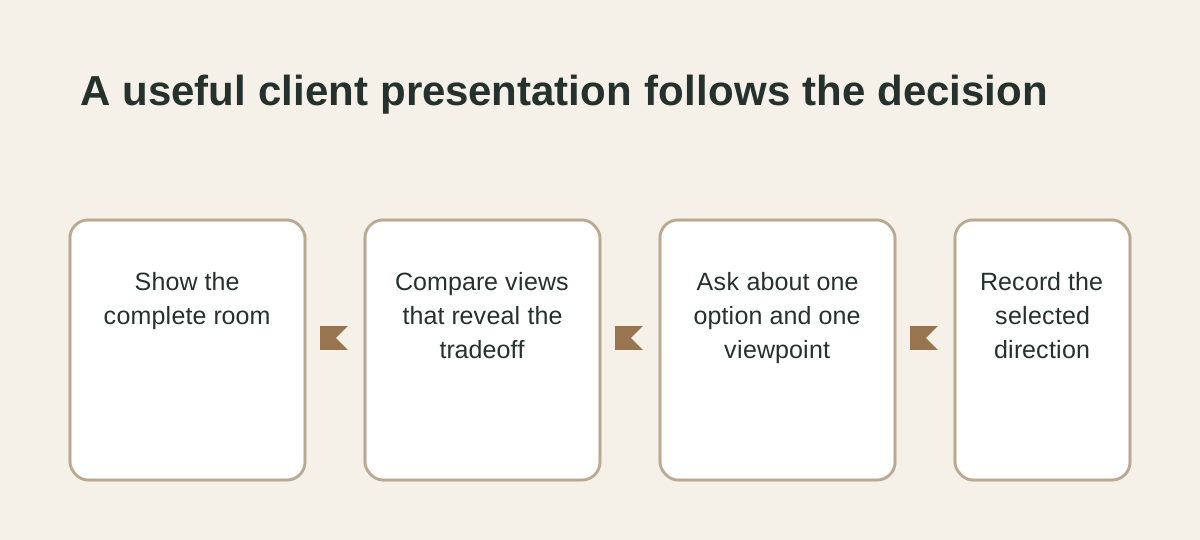
Begin with the decision
List what the client must decide in this meeting: the furniture layout, the balance between storage and open space, the focal point, or the choice between two selected products. Two clear options with named tradeoffs are easier to judge than a collection of unfinished ideas.
Show the complete room first
Begin with the whole room and explain how it supports the brief. Then move to the views where a decision is needed. A room view shows how the pieces relate. An explorable concept also lets the client inspect viewpoints that were not included in a fixed presentation.
Use each artifact for its job
- Mood board: direction, color, texture, and product relationships.
- Measured plan: dimensions, layout, and technical coordination.
- Fixed render: one composed view.
- Explorable room concept: several viewpoints and early spatial options.
- Physical samples: final color, texture, and material decisions.
See the fuller comparison in Mood board vs render vs explorable room.
Name options by the tradeoff
Replace “Option 1” and “Option 2” with names such as “Conversation first,” “More storage,” or “Keep the existing chairs.” State what stays the same before explaining what changes. This also makes later feedback easier to trace.
Prepare views that match real use
- The view when entering the room.
- The main seated or standing viewpoint.
- The route through the room.
- The relationship between the largest furniture pieces.
- The place where the two options differ.
Guide the client through these views first. Then let them explore. The prepared sequence explains the design; free movement answers questions outside that sequence.
Ask for specific feedback
“What do you think?” often produces a broad reaction. Ask which layout better supports the room, what feels crowded, which piece is essential, and what would stop the client choosing an option. Keep every note connected to the option and viewpoint it describes.
Confirm what was approved
End with the selected direction, unresolved decisions, and next step. State what the client approved at the concept level. List what still needs field measurement, sample review, specification, pricing, availability, technical documentation, or professional review.
morada keeps named arrangements in one saved 3D room. A designer can share a design, include saved views, collect notes, and optionally let the client rearrange objects on their own device. Explore the living-room example, learn how to use a product link in a room concept, or try the furniture fit calculator.